COMMERCIAL CAMERA SERVICES
Professional Camera Systems Planned Around the Property
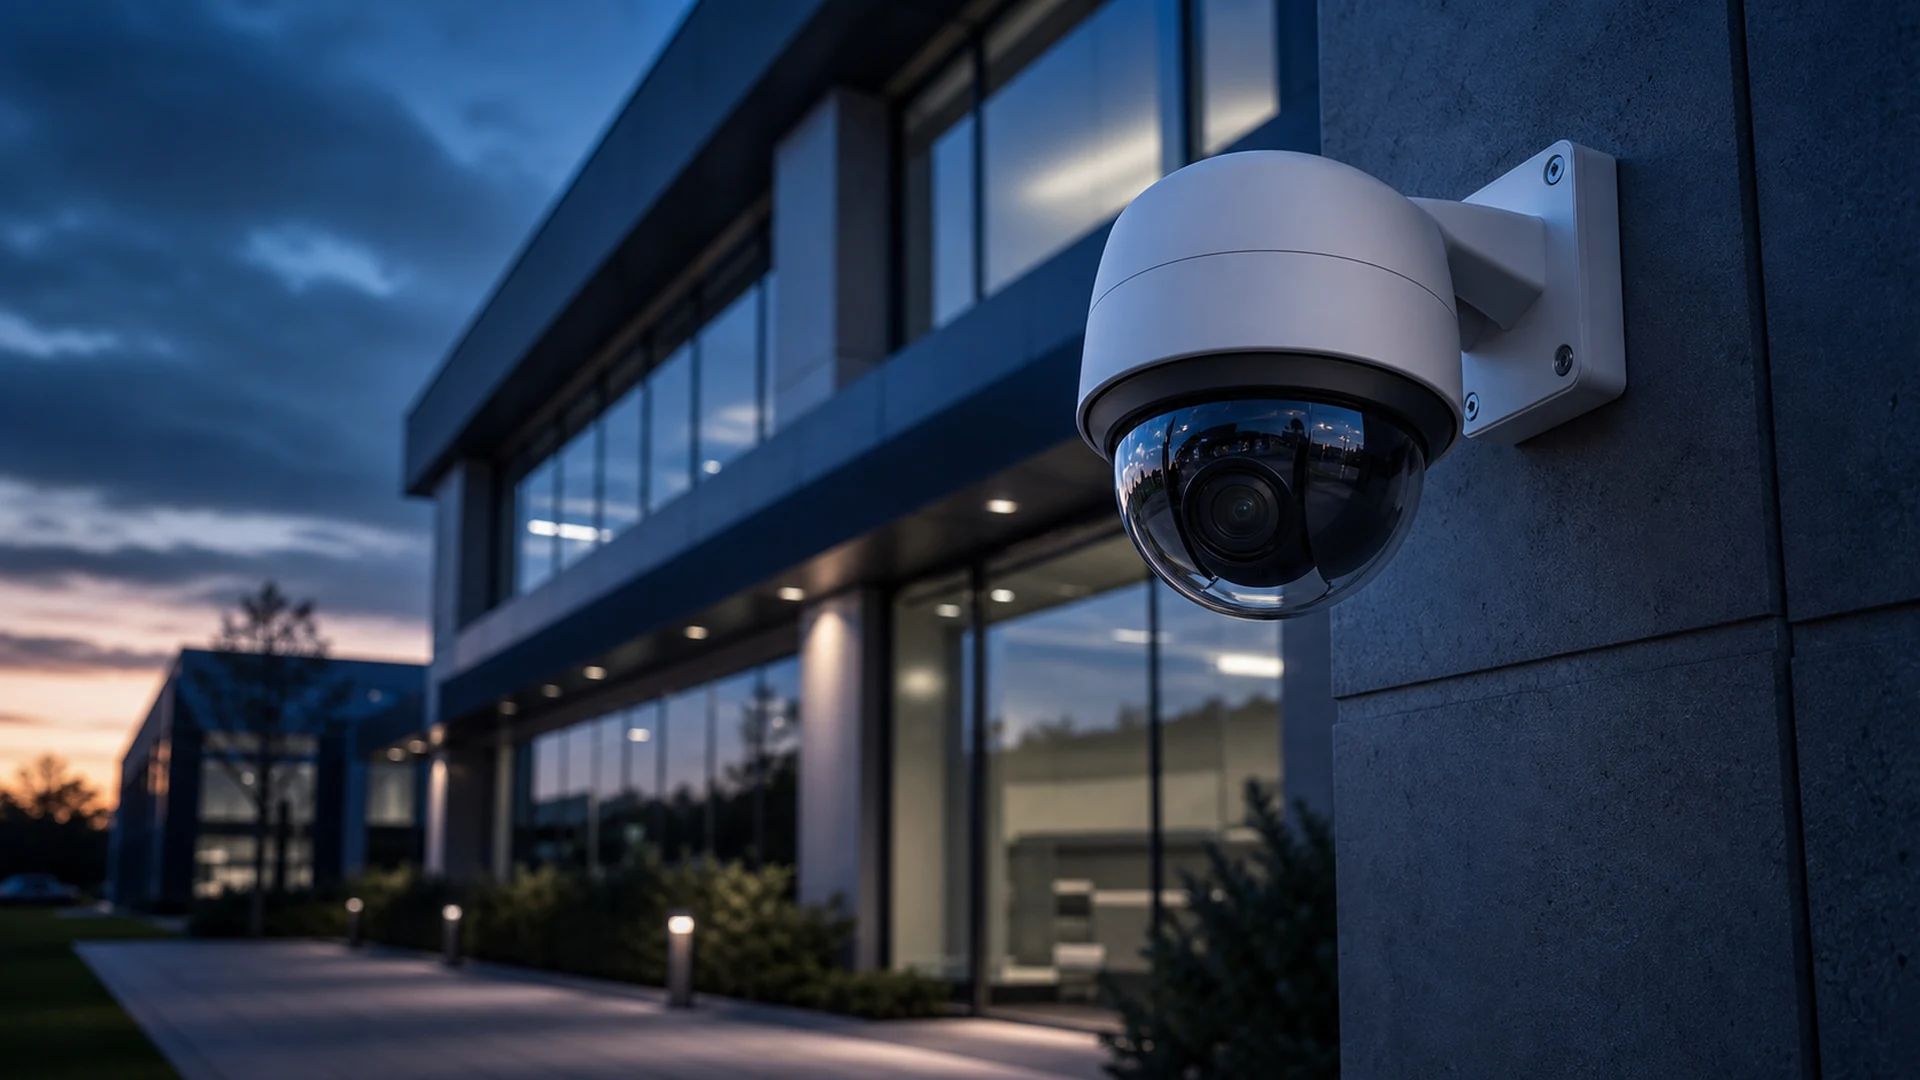
A qualified camera project begins with the operating environment rather than a generic camera count. Property layout, desired identification detail, lighting, mounting height, cable routes, network capacity, recording retention, remote viewing, user permissions, and service access all influence the design.
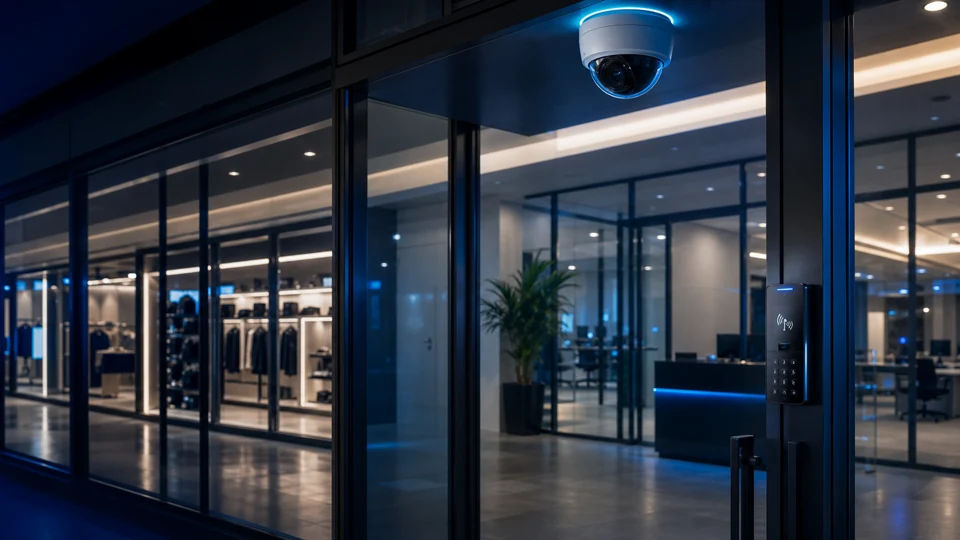
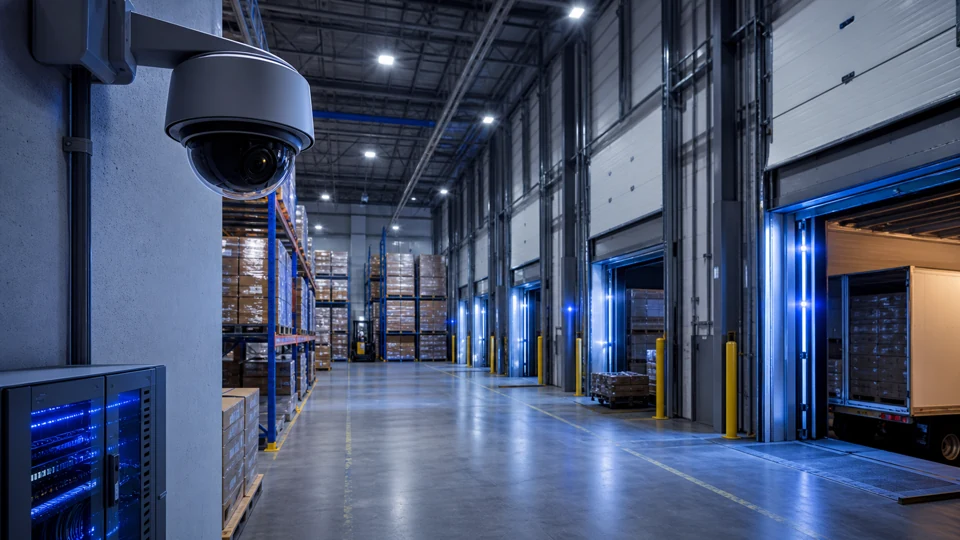
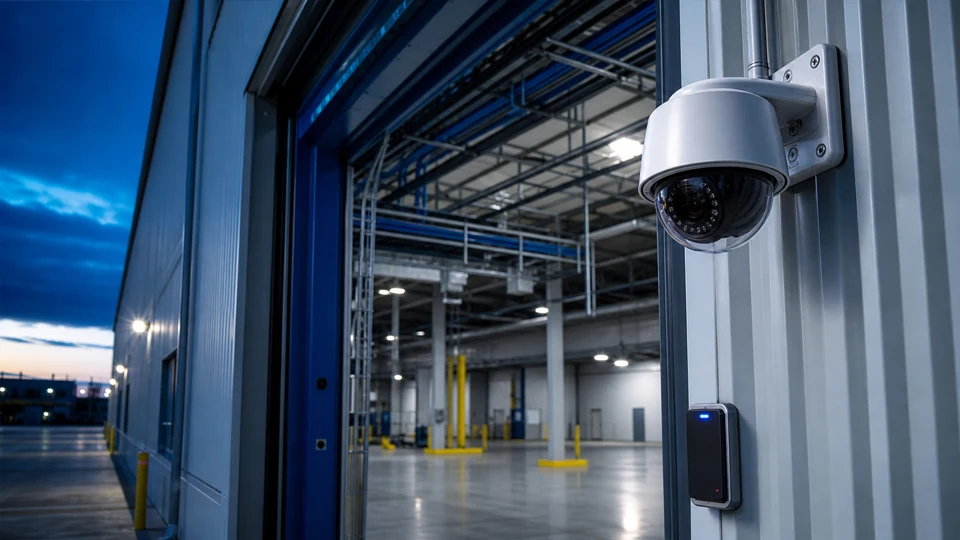
For offices and retail properties, planning may prioritize entrances, customer paths, POS-adjacent visibility, employee areas, deliveries, and parking. Warehouses and industrial sites often require loading docks, truck courts, receiving doors, inventory aisles, gates, yards, equipment zones, and long exterior approaches.
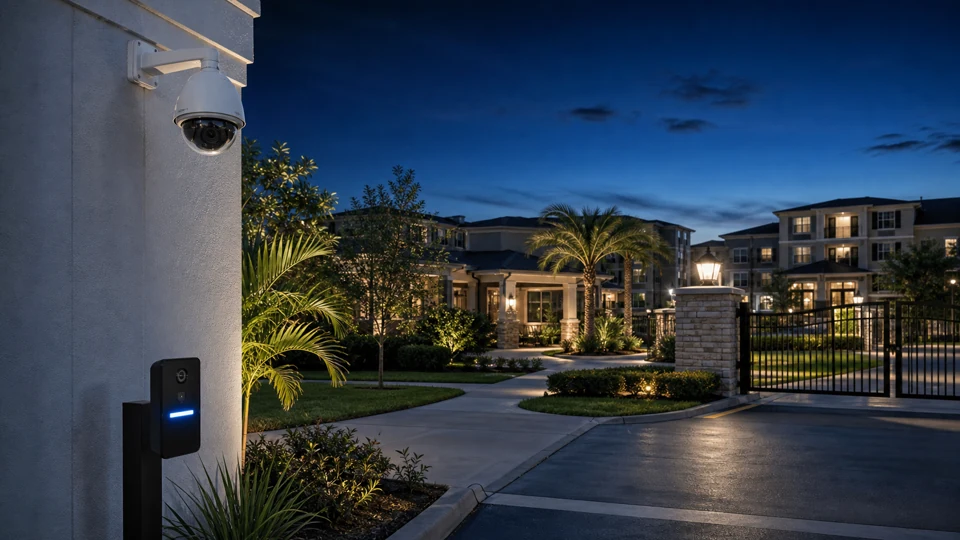
HOAs and multifamily communities commonly need coverage for community entrances, gates, amenity areas, pools, parking, package rooms, leasing offices, and common spaces. Hospitality and healthcare environments may place greater emphasis on lobbies, back-of-house access, visitor movement, staff entrances, service corridors, and controlled operational areas.
The final system should be serviceable, documented, and aligned with the way property owners, facility teams, managers, and authorized users review video, manage access, respond to incidents, and plan future expansion.