Tampa Commercial Camera Planning

Security Camera Installation for Small and Large Offices in Tampa

Office camera planning changes with building size. A small office may prioritize the front door, reception, shared work areas and parking approach, while a larger office building may need lobbies, elevators, tenant corridors, loading areas, garages and access-control coordination.

Office camera planning in Tampa should reflect the difference between a small suite, a full-floor workplace, a multi-tenant building and an office property with parking, elevators or shared amenities.

Commercial-First PlanningCamera recommendations are shaped around business, property-management and facility workflows.
Connected Low-Voltage PlanningCameras, cabling, network equipment, access control and recording are considered together.
Florida Licensed ContractorElectrical contractor license identifier: EC13016138.
Tampa Bay Property ContextPlanning accounts for offices, retail, hospitality, warehouses, multifamily, HOAs and managed properties.
Documented System DeliveryThe final system should include clear labeling, tested camera views, user guidance and system documentation that authorized teams can understand.

OFFICE CAMERA PLANNING

Camera Planning for Small Offices and Multi-Tenant Buildings

Office security camera installation should focus on entrances, visitor movement, shared areas, parking approaches and access-controlled transitions while respecting how people work inside the space.

The practical goal is to help owners, managers, construction partners and facility teams make better decisions before equipment is selected, installed or expanded.

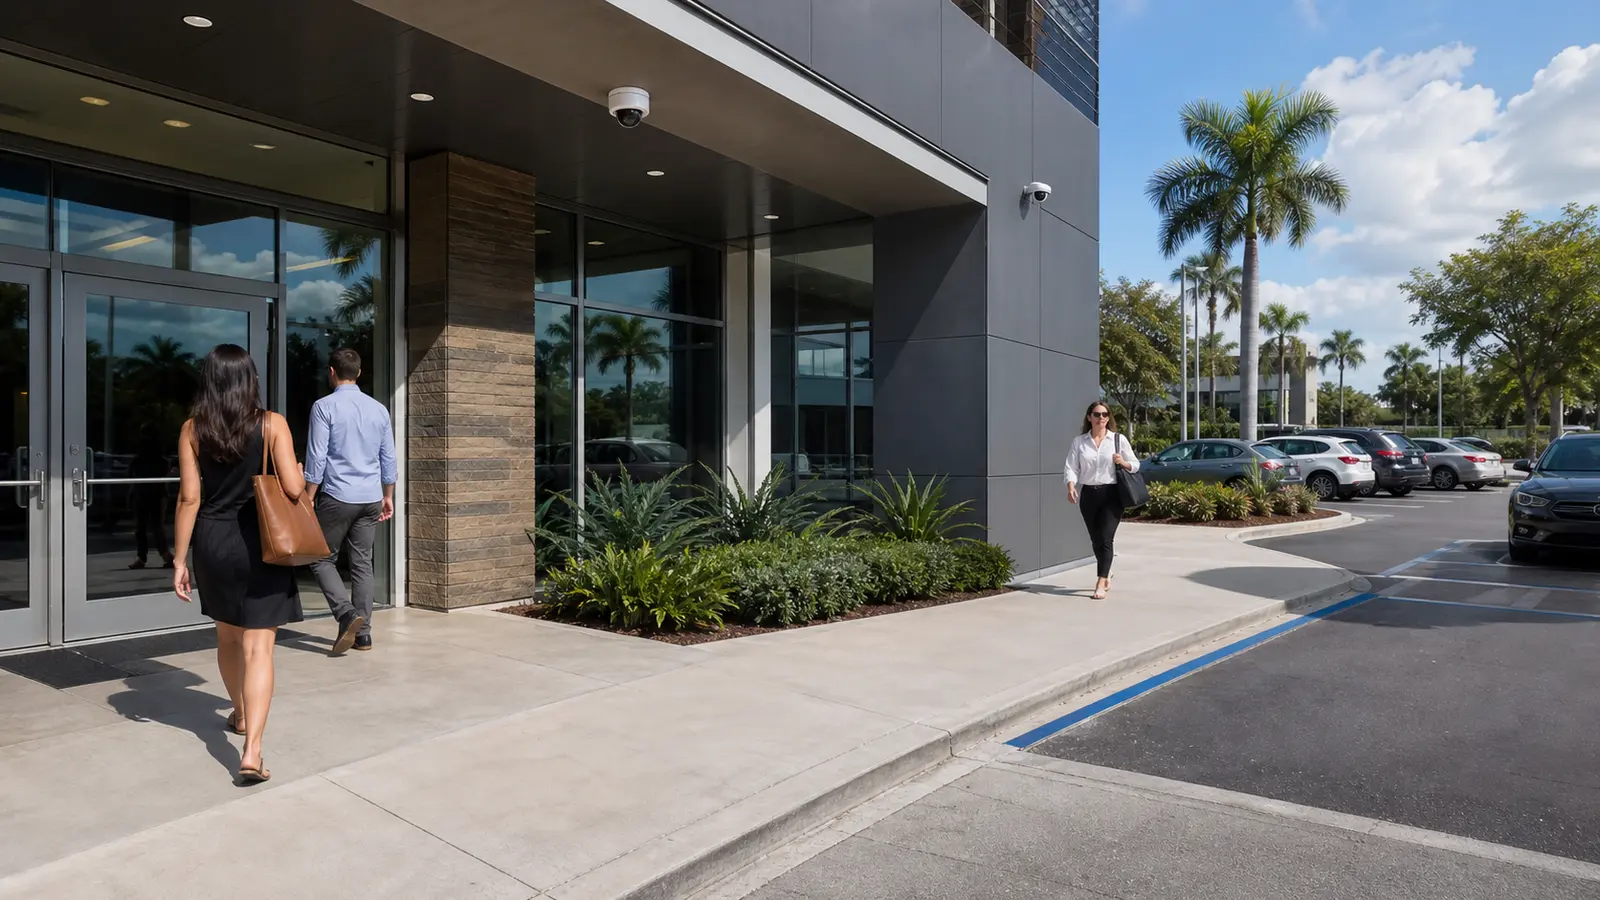
Office and retail entrance with discreet camera coverage across doorway and parking approach

PLANNING GUIDE

Office Camera Installation Planning Priorities

Office Camera Coverage: Planning

Define the coverage purpose, review goals and property constraints before choosing devices.

Office Camera Coverage: Infrastructure Requirements

Confirm cabling, PoE, network, rack, UPS and storage requirements before installation.

Office Camera Coverage: Configuration Requirements

Tune views, permissions, retention and alerts around how authorized users will review video.

Office Camera Coverage: Lifecycle Planning

Document the system so future service, expansion and troubleshooting do not start from guesswork.

Downtown and Westshore offices often combine employees, visitors, vendors, garage traffic and after-hours access, so cameras need to support both daily operations and incident review.

Small professional offices may need a concise system around the front door, reception and parking approach, while larger office buildings need lobby, elevator, loading and common-area coordination.

Tenant improvement work is a good time to coordinate camera cabling with network closets, access control, intercoms and future expansion paths.

PLANNING PRIORITIES

Office Camera Coverage Operational Recommendations

Focus cameras on access points and shared spaces instead of routine desk monitoring.

Plan permissions separately for owners, property managers, tenants and authorized supervisors.

Office Camera Coverage Detailed Planning Guide

Office Camera Coverage: Direct Answer

Office Camera Coverage: Key Definitions

Office security camera installation is the design of video coverage, cabling, recording, user permissions and review workflow for business offices, professional suites, corporate spaces and multi-tenant office buildings.

Office Camera Coverage: How the System Works

Office systems use fixed cameras at entrances and shared areas, recorders or VMS platforms for retention, PoE networks for camera connectivity, and role-based permissions for managers, owners or security staff.

Office Camera Coverage: Core Components

lobby and reception cameras

entry and exit views

corridor and common-area coverage

parking and garage views

access control coordination

network closet and PoE switching

remote review permissions

Office Camera Coverage: Planning Criteria

Keep employee privacy and workplace expectations in mind.

Separate tenant, visitor and service paths in larger buildings.

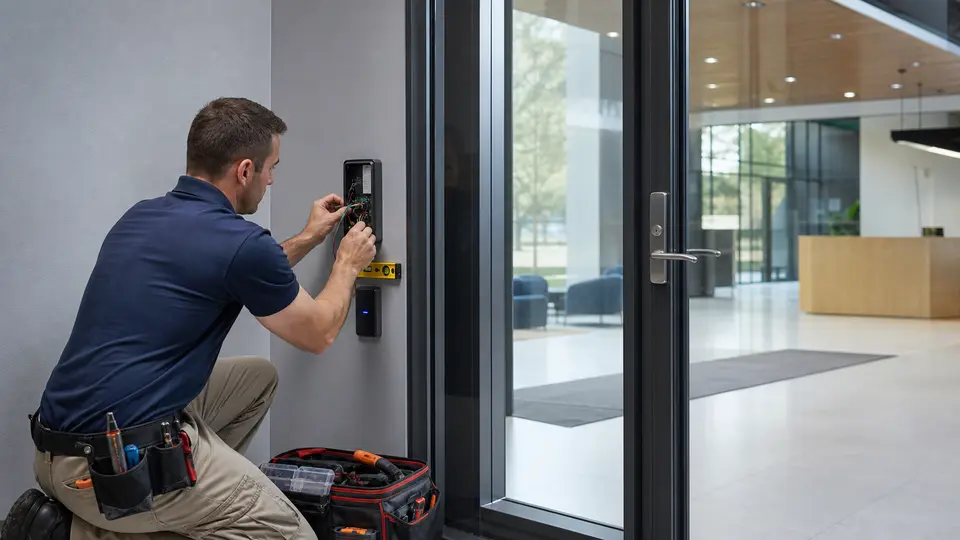
Coordinate cameras with badge readers, intercoms and doors.

Plan cable pathways through finished office spaces with minimal disruption.

Office Camera Coverage: Commercial Examples

A small Hyde Park professional office may need door, reception and parking approach coverage.

A Westshore multi-tenant building may need lobby, elevator, garage and loading-zone views.

A downtown Tampa corporate floor may need visitor entrance coverage and access-controlled interior transitions without over-monitoring desks.

Office Camera Coverage: Advantages and Limitations

Advantages:

better visitor and entry review

clearer shared-space accountability

scalable support for multi-tenant properties

Limitations:

office privacy expectations limit certain camera placements

finished spaces can make cabling more complex

large buildings require governance for user permissions

Office Camera Coverage: Common Mistakes

treating a large office building like a small suite

placing cameras where they monitor desks instead of access points

ignoring network closet capacity and cable pathways

Office Camera Coverage: Infrastructure Dependencies

structured cabling

PoE switches

access control or intercom integration

recording storage

permissions and review policy

Office Camera Coverage: Decision Checklist

Is the office single-tenant or multi-tenant?

Which doors and shared spaces need review?

Are access control, intercom or visitor management systems involved?

Can cabling be routed cleanly?

Who is allowed to view footage?

Office Camera Coverage: When to Request a Site Review

Request a site review before office buildout, tenant improvement, camera replacement or access-control upgrades so camera locations, cabling routes and user permissions can be coordinated early.
PROCESS

Office Camera Coverage Project Process

Document office layout and operating hours

Floor plans and operating hours establish which spaces are occupied, shared, public, restricted, or active after normal business hours.

Identify visitor, employee and service paths

Visitor, employee, vendor, and service routes identify where overview or controlled-entry video will be most useful.

Select views for entrances, lobbies, corridors and parking

Entrance, lobby, corridor, elevator, delivery, and parking views are selected without extending cameras into inappropriate private spaces.

Coordinate cabling and network closet requirements

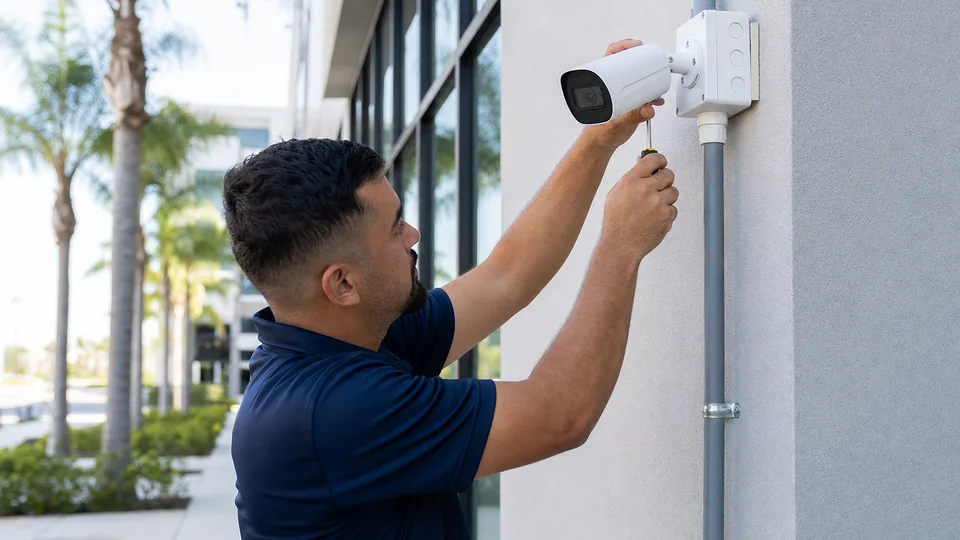
Cable paths, rack capacity, switching, network policy, and equipment-room access are coordinated with the office’s IT team.

Set user permissions, training needs and review workflow before the system goes live

Before launch, administrators receive role-based access, playback guidance, camera names, and a documented review workflow.

FAQ

Office Camera Coverage FAQs

Do small offices need the same camera system as large offices?

No. Small offices usually need fewer focused views, while larger buildings require more planning around lobbies, tenants, garages, elevators and permissions.

Where should office cameras be placed?

Common locations include entrances, reception, lobbies, shared corridors, parking approaches, loading areas and building service points.

Should cameras monitor employee desks?

Generally, office camera plans should focus on access points and shared areas, while respecting workplace privacy expectations and applicable policies.

Can office cameras integrate with access control?

Yes. Camera views can support badge-reader doors, intercoms and visitor entries when systems and workflows are planned together.

Do finished offices need new cabling?

Often yes, but cable routes should be planned to reduce disruption and preserve the finished appearance of the space.

Can managers view cameras remotely?

Yes, with proper network setup and permissions. Access should be limited to authorized users.

How are multi-tenant office permissions handled?

Permissions should separate property-management views from tenant-specific access where appropriate.

Are parking garages part of office camera planning?

They often are, especially for larger offices where garage entrances, elevator lobbies and pedestrian paths affect security review.

What is different about downtown Tampa offices?

Downtown properties often combine visitor traffic, parking, deliveries, elevators and after-hours access, so camera planning should match those transitions.

When should an office request a site review?

Request a review before construction, tenant improvement, camera replacement or access-control upgrades so cabling and device locations can be coordinated.

NEXT STEP

Request a Site Review for Office Camera Coverage

A good office camera plan gives managers useful visibility at building transitions while keeping the system appropriate for the workplace.

Request a Site Review