Commercial Infrastructure and Camera Planning

Data Cabling Systems for Tampa Commercial Properties

Tampa commercial properties may combine office suites, warehouses, retail areas, tenant spaces, equipment rooms and exterior camera locations. Data cabling should be planned around how people work, where devices will move, how IT manages equipment and which spaces need clean service access.

Commercial-First PlanningPlanning is based on real property operations, IT workflow and support needs.
Infrastructure Before EquipmentPathways, power, network and recording requirements are reviewed before products are selected.
Clear User WorkflowViewing, administration, alerts and support responsibilities are planned before turnover.
Useful Evidence GoalsCoverage and infrastructure choices are tied to what the team needs to review later.
Documented System DeliveryFinal delivery includes testing, labeling, user guidance and system documentation so the team can operate and support the system.

DATA CABLING PLANNING

Commercial Data Cabling Planned for Performance and Serviceability

Data Pro Communications helps Tampa-area commercial properties plan low-voltage, cabling and camera infrastructure with clear documentation, testing and practical support for the teams that use the system.

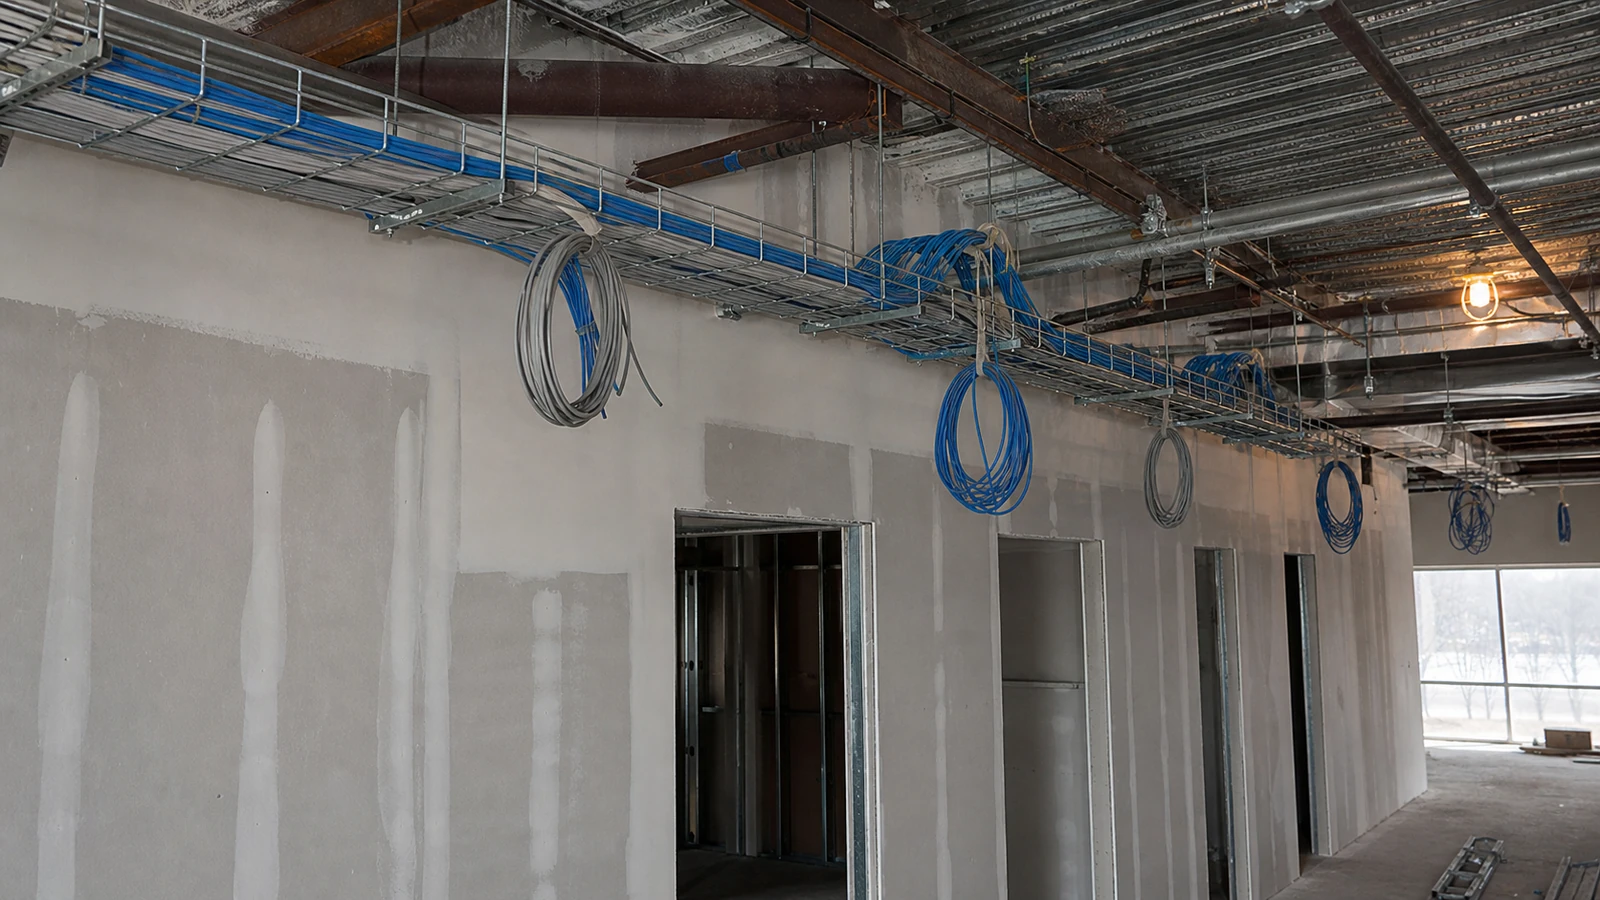
Blue Cat6 data cabling routed in metal cable trays above a commercial build-out

PLANNING GUIDE

Data Cabling Planning Priorities

Copper and Fiber Planning

Separate horizontal copper drops from fiber backbone needs so each pathway fits distance and capacity requirements.

MDF and IDF Coordination

Plan rack rooms, intermediate closets and cable routes before pulling new infrastructure.

Backbone Cabling

Confirm riser, inter-room and building-to-building capacity for network growth.

Racks and Pathways

Review racks, ladder tray, conduit, sleeves and cable management for serviceable installation.

Moves, Adds and Changes

Keep administration ready for new desks, cameras, access points and tenant changes.

Documentation Turnover

Provide labels, test records, port schedules and as-built notes for IT support.

Tampa offices, retail centers, hospitality properties and industrial sites often need data cabling plans that coordinate MDF and IDF locations, copper drops, fiber backbone paths, rack space and pathway capacity across phased tenant changes. Good documentation helps property managers and IT teams support moves, adds and changes without losing track of ports, labels or future growth.

Commercial Data Cabling Detailed Planning Guide

Commercial Data Cabling: What This Guide Covers

A data cabling system is the organized low-voltage infrastructure that connects workstations, cameras, wireless access points, phones, network equipment and other devices across a commercial property. Good planning covers pathways, equipment rooms, cable categories, labeling, testing, capacity and future growth.

Commercial Data Cabling: How the System Works

The system creates a physical pathway between device outlets and network equipment. Each cable run is terminated, patched, tested and labeled so devices can connect reliably and IT can support changes without tracing unlabeled cables through ceilings or closets.

Commercial Data Cabling: Core Components

A data cabling system includes copper or fiber cabling, racks, patch panels, jacks, pathways, cable management, grounding where applicable, switches, labels, test results and documentation. It also includes the administration plan that helps IT know what each cable supports.

Commercial Data Cabling: Operational Flow

Operational Flow: business and device requirements -> MDF and IDF review -> copper and fiber pathway planning -> backbone and horizontal cabling installation -> rack and patch-panel administration -> testing and documentation -> moves, adds and changes support.

Commercial Data Cabling: Planning Criteria

  • List every current and expected device type before layout approval.A complete device list defines outlet counts, copper versus fiber needs and growth assumptions, which affects rack sizing, pathway capacity and budget phasing.
  • Confirm rack, pathway, conduit and ceiling access conditions.MDF, IDF, conduit and ceiling conditions must be documented because they determine backbone routes, horizontal cable paths, rack placement and whether construction coordination is needed.
  • Select cable type based on device, distance and performance need.Cable type selection should record performance needs, distance and environment so the design uses copper drops, fiber backbone or both where each is appropriate.
  • Require labeling, testing and documentation at turnover.Labels, test records and administration standards matter because they decide how quickly IT can identify circuits, patch services and support future changes.
  • Plan spare capacity for future desks, cameras and access points.Spare capacity should be measured at pathways, racks, patch panels and backbone links so future desks, cameras, access points and tenant changes do not require avoidable rebuilds.

Commercial Data Cabling: Commercial Examples

Example: A professional office may need data drops for desks, printers, conference rooms and wireless access points.

Example: A warehouse may need cabling for cameras, scanners, access points and shipping office equipment.

Example: A multi-tenant building may need organized pathways that separate tenant needs from shared network spaces.

Commercial Data Cabling: Operational Recommendations

Recommendation: Plan rack and pathway capacity for future device growth, not only the current floor plan.

Recommendation: Keep labeling consistent across outlets, patch panels and documentation.

Commercial Data Cabling: Advantages and Limitations

Commercial Data Cabling: Advantages

Advantage: Creates a supportable foundation for cameras, Wi-Fi, phones and business systems.

Advantage: Reduces downtime when devices move or new equipment is added.

Advantage: Helps IT troubleshoot with accurate labels and test results.

Commercial Data Cabling: Limitations

Limitation: Poor pathway planning can make later changes disruptive or expensive.

Limitation: Unlabeled or untested cabling can create avoidable support problems.

Limitation: Older cable may not support current performance or PoE requirements.

Commercial Data Cabling: Common Mistakes

Common mistake: treating data cabling as individual drops instead of a managed system

Common mistake: placing network gear without ventilation or access planning

Common mistake: mixing labels or skipping documentation

Common mistake: forgetting wireless access point and camera needs

Commercial Data Cabling: Infrastructure Dependencies

  • MDF, IDF and rack layoutDocument equipment-room locations, rack space, ladder tray and patching administration so copper and fiber routes terminate in maintainable locations.
  • Copper and fiber pathwaysConfirm conduit, sleeves, risers, ceiling access and backbone paths because the cabling mix depends on distance, capacity and building layout.
  • Backbone capacity and network growthMeasure current and projected bandwidth, switch uplinks and tenant expansion needs so fiber strands, copper counts and pathway capacity are not undersized.
  • Administration and documentationRequire labels, test results, port schedules and as-built drawings so moves, adds and changes can be handled without tracing every cable by hand.

Commercial Data Cabling: Decision Checklist

[ ] List every current and expected device type before layout approval.

[ ] Confirm rack, pathway, conduit and ceiling access conditions.

[ ] Select cable type based on device, distance and performance need.

[ ] Require labeling, testing and documentation at turnover.

[ ] Plan spare capacity for future desks, cameras and access points.

Commercial Data Cabling: When to Request a Site Review

Request a site review when a commercial property is adding workstations, cameras, wireless access points, phones, POS, tenant spaces or network equipment and needs a clear data cabling plan before installation.

PROCESS

Commercial Data Cabling Project Process

Identify device counts, work areas, network equipment and future growth needs

Device counts, work areas, switch capacity, and expected growth establish the number and type of cable runs the property needs.

Map pathways, rack locations, cable types and access constraints

The cabling plan documents rack locations, accessible pathways, distance limits, firestopping needs, and installation sequencing.

Install, terminate, test and label the cabling system

Technicians install and terminate the approved media, test every run, and apply labels that match the rack documentation.

Review documentation, patching and support workflow with the property team

The property team receives port maps, test records, patching guidance, and a defined path for moves, additions, and service.

FAQ

Commercial Data Cabling FAQs

What should a Tampa business include in a data cabling plan?

A complete data cabling plan identifies every connected device, the serving rack or equipment room, copper and fiber pathways, cable categories, labels, test requirements, switch capacity, and room for future growth.

When should a project use copper cabling, fiber cabling or both?

It is useful when the property needs the specific capability described in this article and the infrastructure, workflow and support requirements can be planned before installation.

How do MDF and IDF rooms affect data cabling design?

MDF and IDF locations determine horizontal cable distances, backbone links, rack and patch-panel capacity, grounding and power coordination, cooling, access, and how IT will administer each labeled run.

Why is backbone cabling different from horizontal cabling?

Avoid treating data cabling as individual drops instead of a managed system, placing network gear without ventilation or access planning, mixing labels or skipping documentation.

What rack and pathway details should be documented before installation?

Before installation, record rack elevations, patch-panel and switch capacity, cable-management space, sleeves, trays, ceiling access, distance constraints, firestopping, endpoint routes, and any areas that require work outside normal operations.

How much spare capacity should a commercial cabling plan include?

Document camera or cable labels, equipment locations, user roles, test results, support notes and any assumptions that affect future service.

What documentation helps with moves, adds and changes?

Sometimes. Existing cabling, mounts, network equipment or recording hardware should be inspected and tested before it is included in the final design.

Can older data cabling be reused during a renovation?

Facility, operations, IT, security and property-management stakeholders should align on goals, access, maintenance and review workflow.

Who should approve the data cabling administration plan?

List every current and expected device type before layout approval.

When should a Tampa property request a data cabling site review?

A site review is appropriate before adding workstations, cameras, Wi-Fi, phones, POS equipment, tenant spaces, or network hardware when cable routes and equipment-room capacity have not been verified.

NEXT STEP

Plan a Data Cabling System

Request a commercial site review when the property needs a practical plan, clear infrastructure assumptions and a documented path to implementation.

Request a Site Survey