Dock and receiving coverage
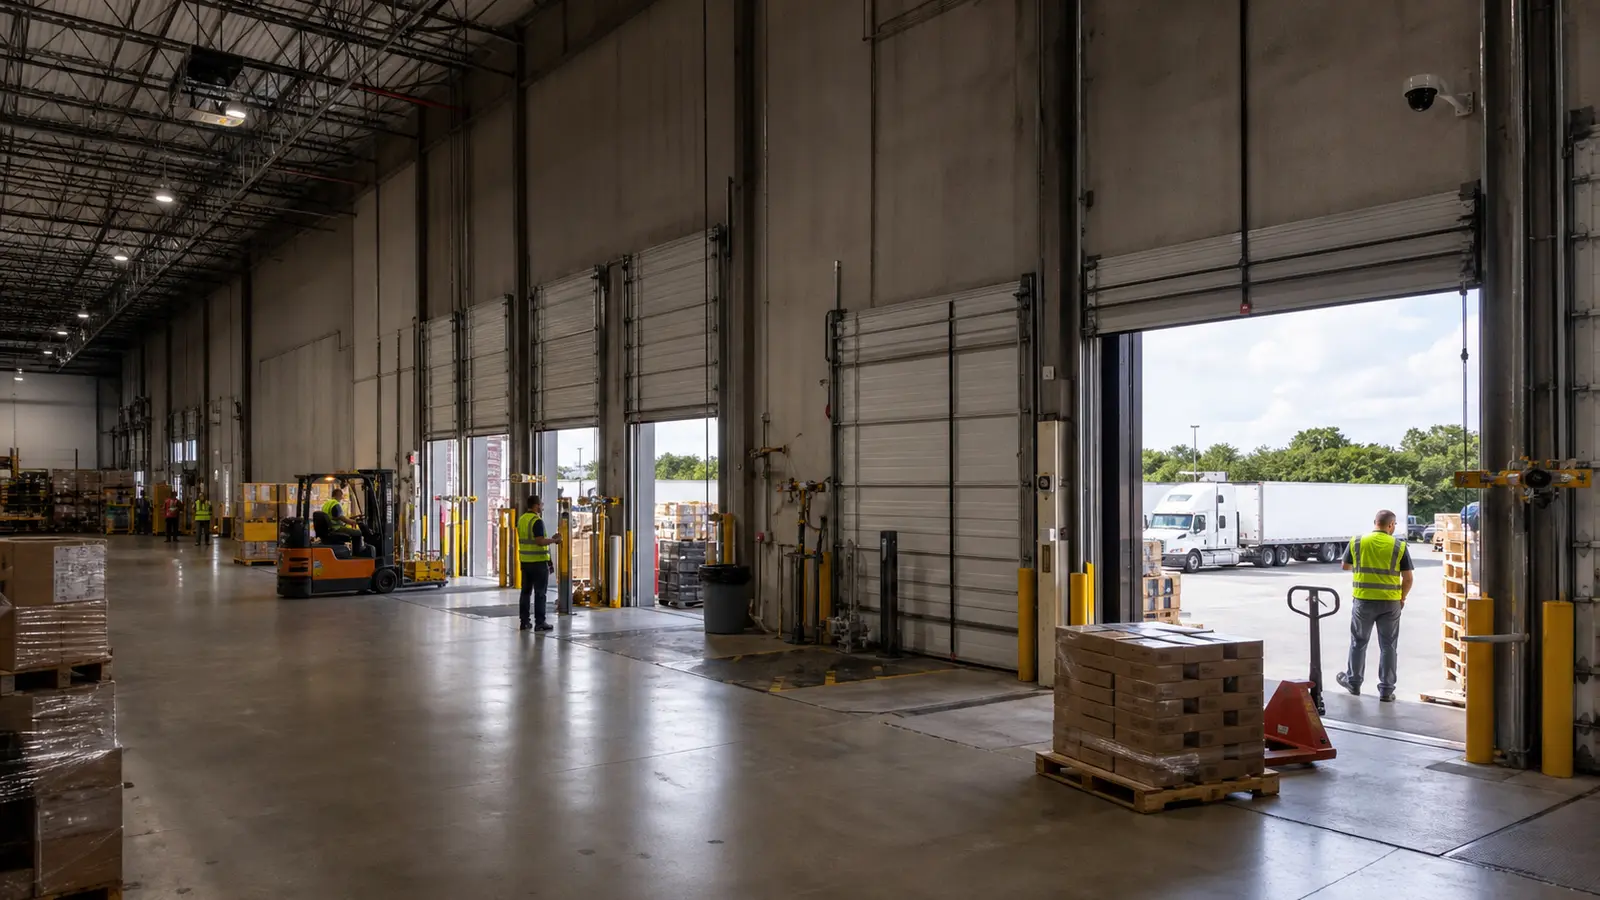
Plan views for dock doors, trailers, receiving lanes, shipping desks, and staging areas.

Warehouse, logistics, dock, and yard camera planning
Data Pro Communications plans warehouse security camera installation for Tampa Bay logistics facilities, distribution centers, shipping and receiving areas, loading docks, storage zones, staging areas, exterior yards, vehicle approaches, inventory areas, equipment rooms, and multi-building logistics environments. The page is for teams that need visibility across active material movement, vehicle traffic, dock activity, and inventory-sensitive areas.
Warehouse planning often requires longer cable paths, higher mounting points, lift access, outdoor views, PoE and fiber coordination, recorder capacity planning, and camera names that match dock doors, aisles, yards, and staging zones. The goal is practical operational visibility, not generic camera placement.
INDUSTRY OVERVIEW
Security camera and infrastructure planning for warehouses, logistics facilities, distribution centers, shipping and receiving areas, loading docks, storage zones, staging areas, exterior yards, vehicle approaches, inventory areas, equipment rooms, and multi-building logistics environments.
Warehouses; logistics; distribution; loading docks; shipping and receiving; storage and staging; inventory areas; exterior yards; long-distance infrastructure; lift-access and elevated mounting considerations; fiber and inter-building connectivity where applicable.
Project proof: in the Palmetto warehouse and office case study, Data Pro Communications installed 12 cameras, 42 Cat6 drops, and card access on three doors as one coordinated scope.
CAMERA SERVICES
Plan views for dock doors, trailers, receiving lanes, shipping desks, and staging areas.
Coordinate camera views around racks, cages, high-value inventory, tool areas, and restricted storage.
Review yards, vehicle approaches, gates, roll-up doors, employee parking, and overnight exterior activity.
Plan lift access, safe mounting locations, cable routes, and serviceability for high-bay or wide-area warehouse views.
Coordinate PoE, fiber, IDFs, switches, racks, long-distance links, and recorder capacity across larger facilities.
Document camera names by dock, aisle, yard, entrance, or zone so supervisors and managers can locate footage quickly.
PROPERTY APPLICATIONS
Capture truck movement, door activity, loading and unloading, and disputes around shipment timing.
Support review of package handoff, paperwork areas, staging tables, and employee workflow.
Plan cameras around high-value goods, restricted areas, and long aisles where placement affects detail.
Review gates, yard lanes, trailer areas, drive approaches, and perimeter views.
Coordinate fiber, network, and recorder planning across buildings, yards, and remote entrances.
Plan camera positions with lift access, lighting, distance, and future service in mind.
LOCAL PROPERTY PLANNING
Tampa Bay warehouses often combine dock activity, storage, office areas, yards, employee parking, and controlled vehicle access. Security camera planning should reflect how goods move through the property rather than treating the building like a small office.
Operational recommendation 1: map priority views by dock number, aisle, yard zone, gate, shipping area, and office entrance before installation. Operational recommendation 2: confirm lift access, ceiling height, network-room access, fiber or copper pathways, and after-hours work limits early in planning.
Useful planning areas include receiving doors, dock aprons, trailer parking, storage racks, inventory cages, staging lanes, forklift paths, equipment rooms, exterior gates, and employee entrances.

RELATED SERVICES
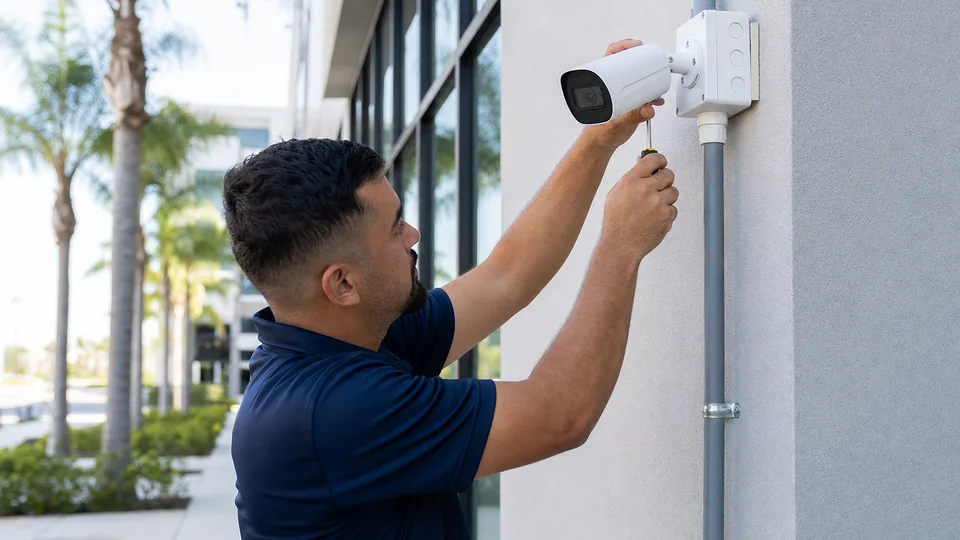
Choose this service for new camera layout, device placement, mounting, and installation planning.
Review Camera Services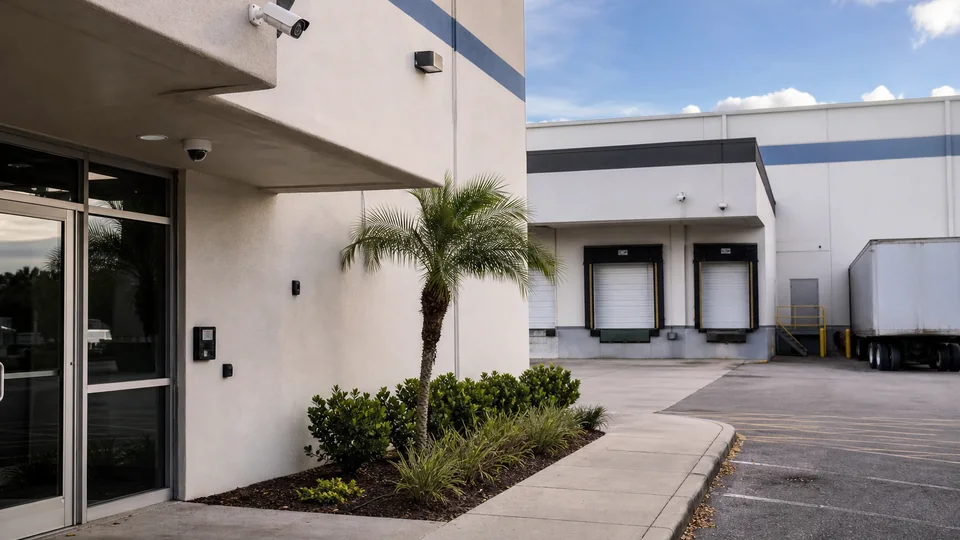
Choose this service for commercial camera coverage, recorder planning, remote viewing, user permissions, and documented system handoff.
View CCTV Installation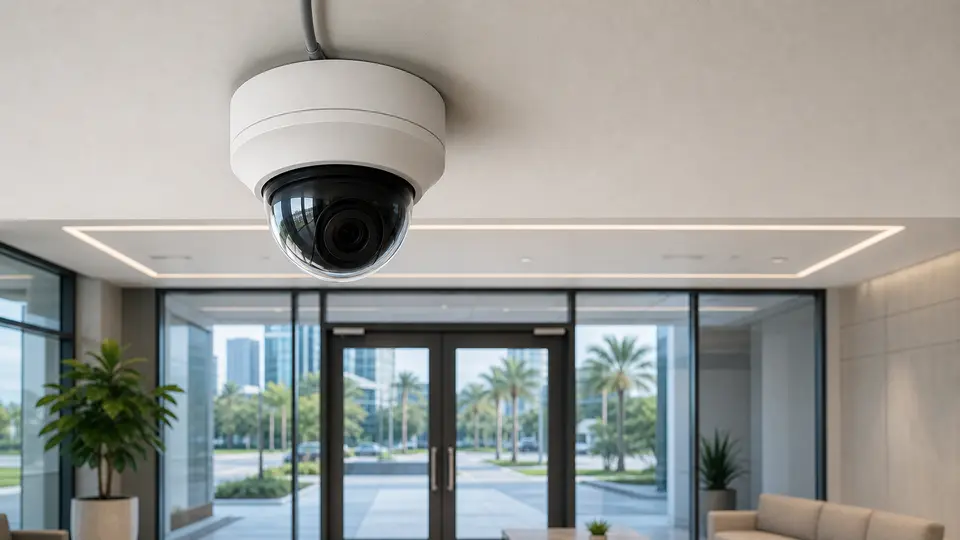
Choose this service for IP camera architecture, PoE planning, network video design, and system expansion.
View IP Video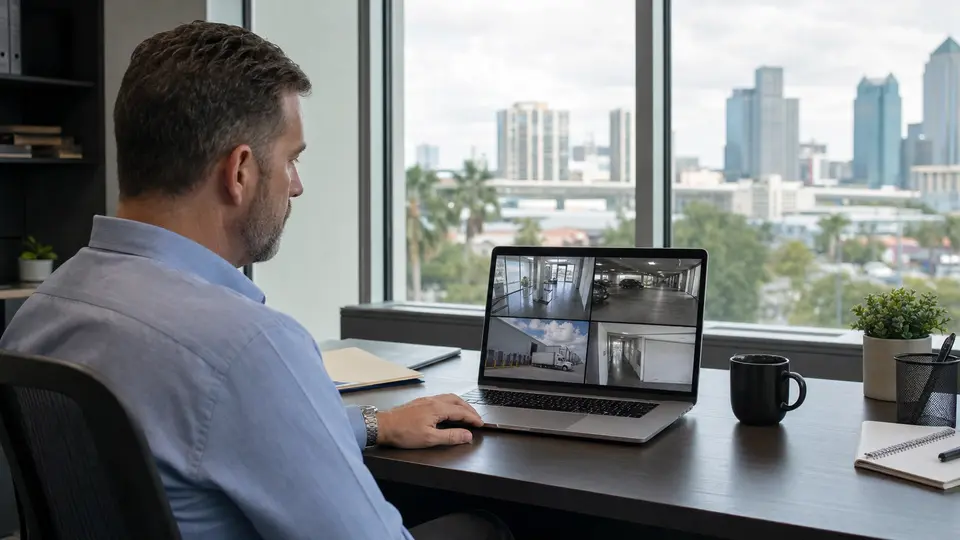
Choose this service for recorder setup, playback, storage planning, authorized user access, and reliable remote viewing.
View Remote Viewing
Choose this service for camera outages, recording problems, image-quality issues, connectivity faults, and corrective field service.
View Camera Service
Choose this service for preventive inspections, system testing, documentation updates, and planned on-site maintenance.
View Maintenance
Choose this service for switches, PoE budgets, racks, patching, uplinks, and connected system reliability.
Review Network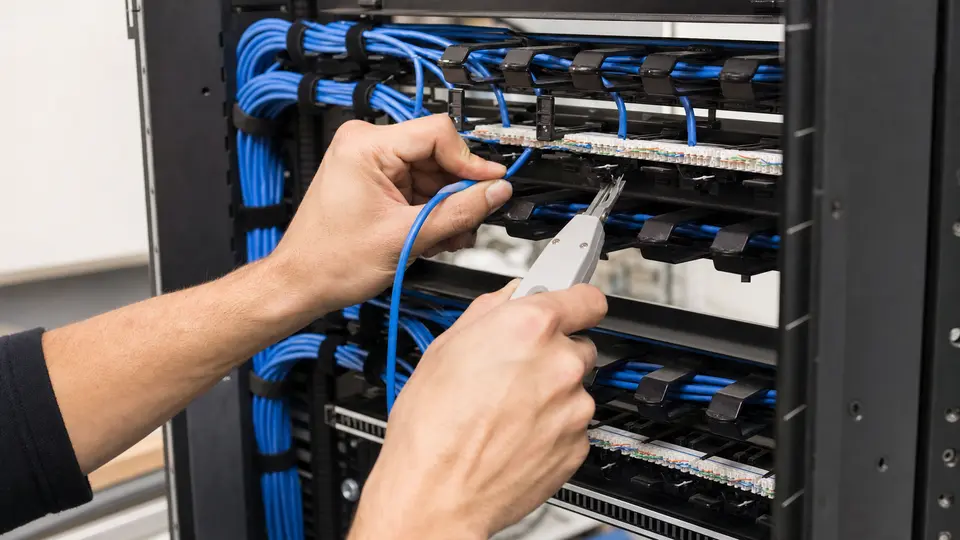
Choose this service for organized cabling pathways, rack termination, labeling, and documentation.
Review Cabling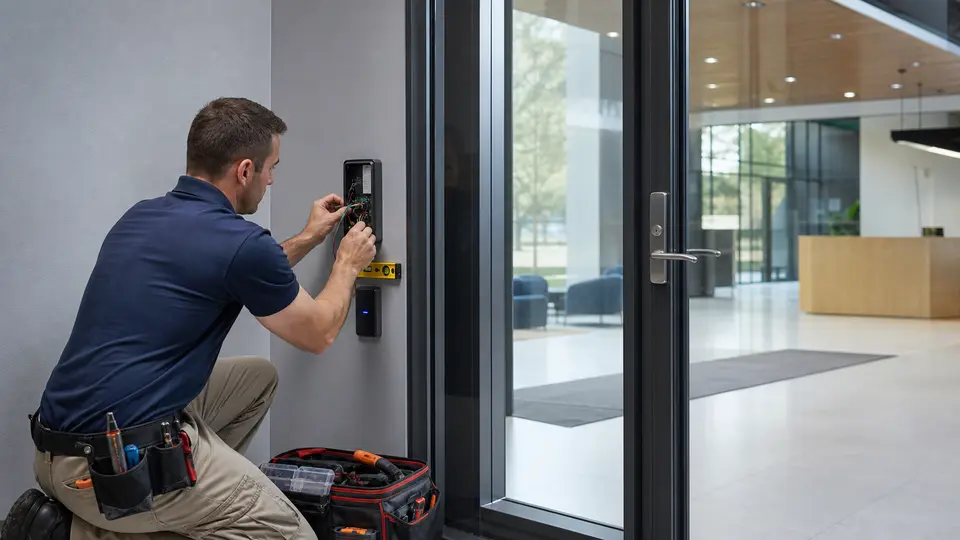
Choose this service for door, credential, controller, and entry permission projects.
Review Access Control
Choose this service for visitor communication, door or gate release, station placement, and entry workflow planning.
View Intercom Systems
Choose this service for vehicle and pedestrian gates, keypads, readers, intercoms, operators, and controlled entry workflows.
View Gate EntryRELATED INDUSTRIES

Compare camera, access, cabling, network, and support priorities across Tampa Bay property types.
View Industries
Plan camera coverage for storefronts, office entrances, reception areas, stockrooms, parking, and after-hours activity.
View Retail & Office
Plan camera coverage for community entrances, gates, lobbies, garages, amenities, package areas, and shared spaces.
View HOA & CondominiumPROCESS
Confirm docks, yard areas, shipping and receiving, storage zones, equipment rooms, lift-access needs, long cable paths, and network or IDF locations.
Map camera views, elevated mounting, PoE budgets, fiber or copper pathways, IDFs, recorder capacity, and warehouse service access.
Schedule work around property operations, access requirements, network contacts, and any related access, intercom, or gate systems.
Provide camera names, priority views, access notes, service recommendations, and next-step support guidance.
FAQ
Warehouses often require wider views, higher mounting points, long cable paths, dock-specific naming, exterior yard visibility, and network or fiber coordination.
Yes. Planning can include dock doors, trailer lanes, receiving areas, yard approaches, exterior gates, and overnight activity zones.
Fiber may be useful for long distances, separate buildings, gate areas, or remote IDFs, depending on pathway conditions and network design.
Names should match operational locations such as Dock 4, Shipping Desk, Aisle 7, Yard Gate, Receiving Cage, or Employee Entrance.
Yes. Planning can account for lift access, mounting height, field of view, lighting, cabling, and future service access.
A properly planned system can help review loading, unloading, staging, and vehicle activity, subject to camera placement and recording availability.
Prepare dock counts, priority zones, building layout, network-room access, lift rules, exterior areas, and any known blind spots or incident patterns.
No. This page focuses on warehouses, logistics facilities, distribution environments, loading areas, storage zones, and exterior yards. Retail, office, HOA, and condominium properties require different planning priorities.
Yes. Remote access can be planned with user permissions, recorder capacity, network dependencies, and authorized viewing workflows.
Exterior cameras require review of mounting locations, lighting, weather exposure, cable paths, distance, property boundaries, and serviceability.
Yes. Warehouse camera planning can coordinate with access control, gate entry systems, intercoms, network infrastructure, and cabling where relevant.
Data Pro Communications can review the property type, priority areas, existing low-voltage conditions, and next steps for an industry-specific camera plan.